
BEDS5
BATHS3 full 1 partial
SQUARE FEET3,030
MLS#1007634
STATUSPending
PROPERTY TYPEResidential - Single Family
SUBDIVISIONBROOKWOOD
Property Description
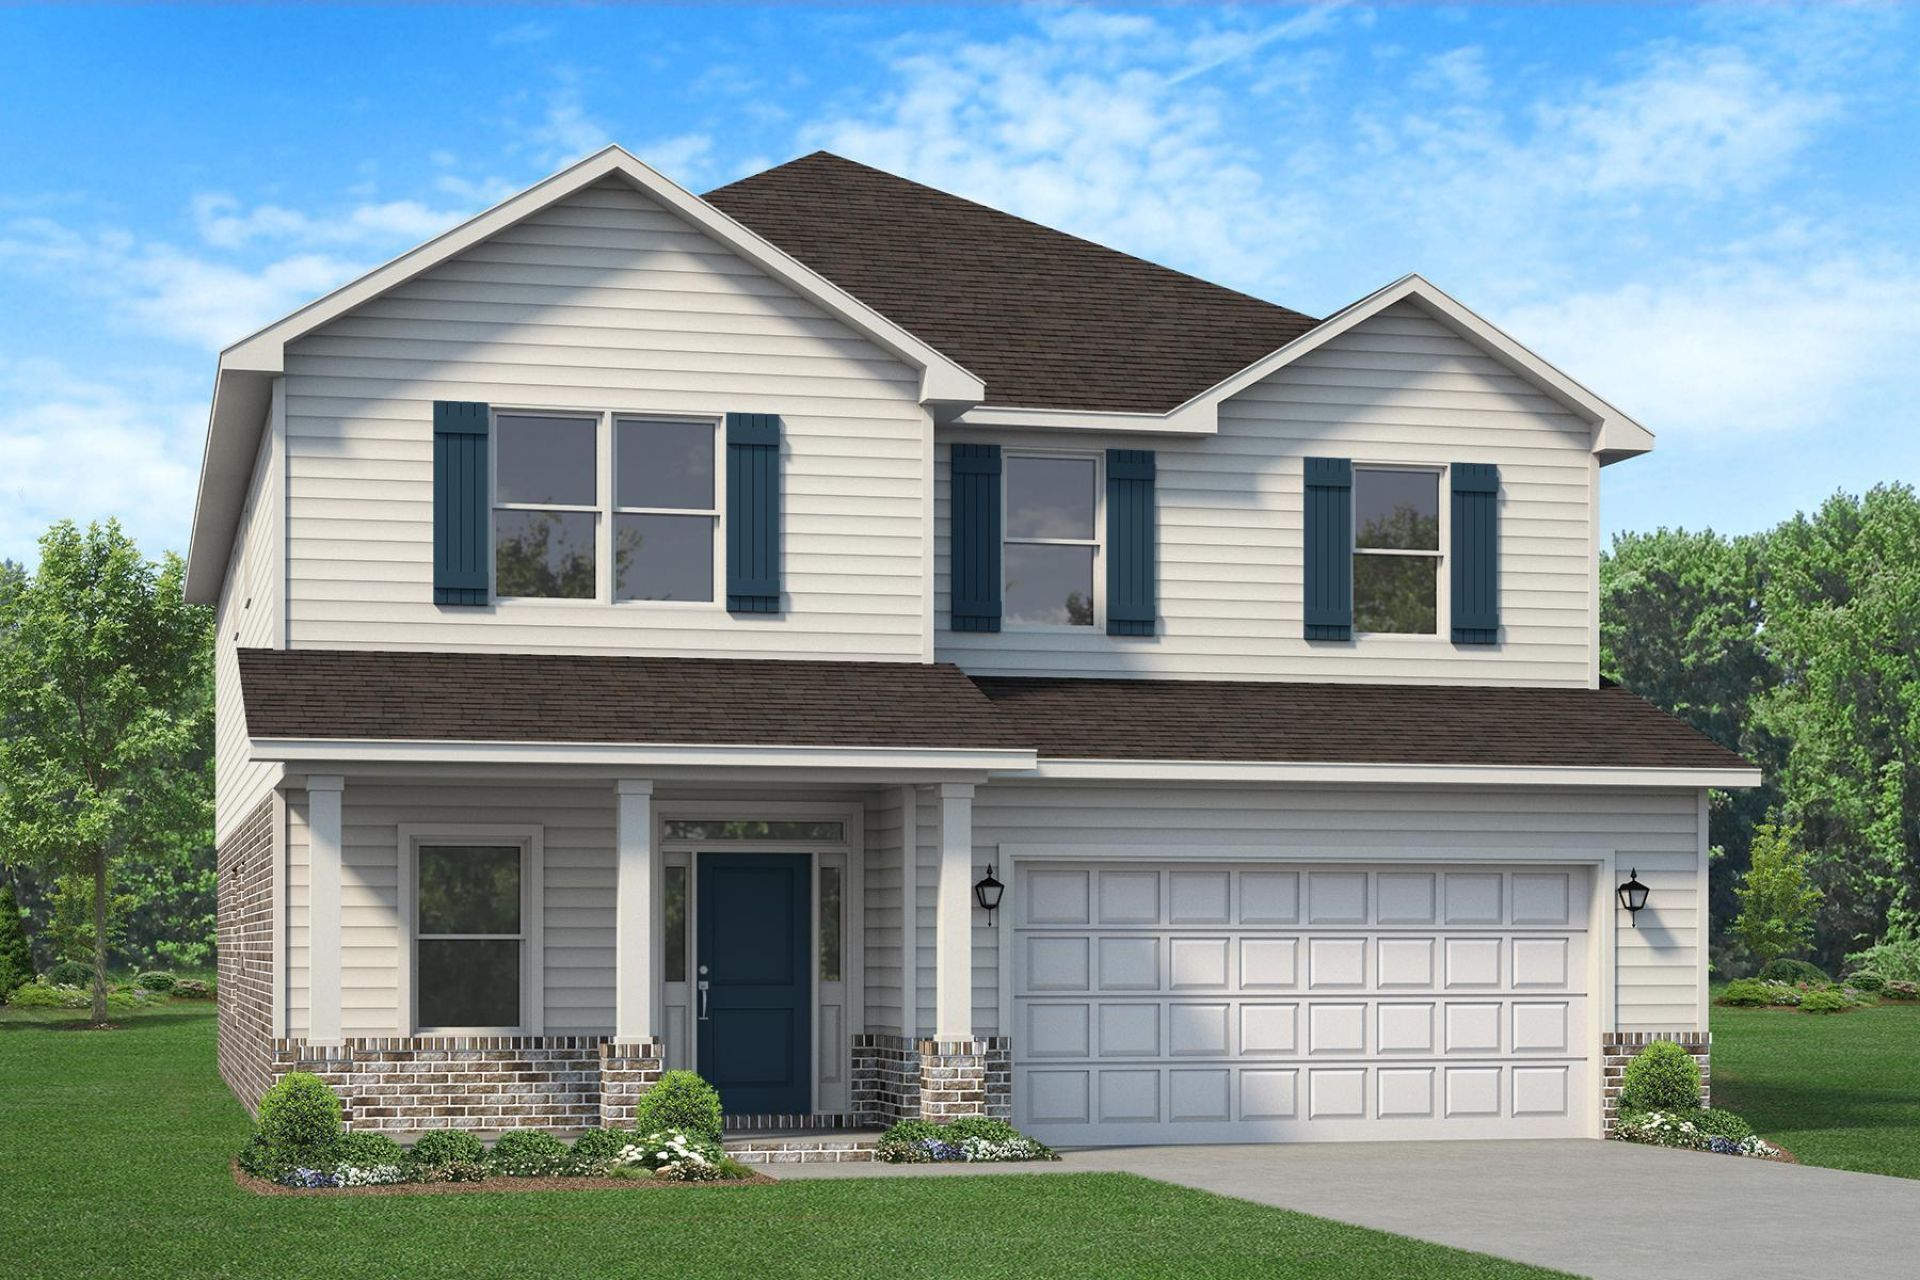
Welcome to this stunning 3,030 sq ft 2 story home, perfectly situated on a spacious 1/2-acre lot in a beautiful North Crestview Community. This thoughtfully designed home offers 5 bedrooms, 3.5 bathrooms, a large bonus room, and an additional loft area, providing plenty of flexible living space. The exterior boasts attractive Hardie front with a brick skirt and three sides brick for a timeless curb appeal and durability. Enjoy a fully sodded yard complete with irrigation, a privacy fence, and a professional landscaping package. Inside you'll find quartz countertops throughout, stylish black fixtures, and an open functional layout. The master bathroom features a tiled walk-in shower and a separate garden tub and a spacious walk-in closet in the bedroom. Upstairs you'll find 2 additional bathrooms both have 5 ft tiled showers as well! Pure tech flooring is throughout the house with carpet only on the stairs and the 4 bedrooms upstairs. Additionally, you'll find the home has our new Data Package for those better high-speed connections. The 2-car garage is fully finished and automatic.
Property Features
Property Type: Residential - Single Family
Cooling: Ceiling Fans, Central Air
Fenced: Yes
Garage: 2 car attached
Heating: Central
Home Style: Traditional
Lot Size: 0.50 Acres
Stories: 2.0
Taxes: $80
Year Built: 2027
Feature Descriptions
Appliances: Auto Garage Door Opn, Dishwasher, Microwave, Oven Self Cleaning, Smoke Detector, Stove/Oven Electric, Warranty Provided, Water Heater - Elect
Association Fee Includes: Management
Exterior: Brick, Roof Pitched, Trim Vinyl
Exterior: Columns, Fenced Back Yard, Hurricane Shutters, Sprinkler System
Financing Terms: Conventional, FHA, VA
Flooring: Floor Vinyl
Foundation: Slab
HOA: Yes
Interior: Ceiling Raised, Kitchen Island, Lighting Recessed, Newly Painted, Pantry, Pull Down Stairs, Split Bedroom, Washer/Dryer Hookup
Lot: Covenants
Lot Dimensions: 70 x 312.35
Parcel Number: 29-4N-23-1000-0000-0120
Patio/Porch: Patio Covered, Porch
Property Condition: To Be Built
Road Frontage: County Road
Rooms Total: 12
Sewer: Septic Tank
Sub Type: Detached Single Family
Utilities: Electric, Underground
Room Sizes
Garage: 20 X 21 Level - First
Kitchen: 16.6 X 12.3 Level - First
Dining Area: 18.9 X 10.1 Level - First
Family Room: 20.1 X 13.9 Level - First
Covered Porch: 14 X 8 Level - First
Primary Bedroom: 18 X 13.9 Level - First
Bonus Room: 19.4 X 15.1 Level - Second
Loft: 15 X 8 Level - Second
Bedroom: 16.4 X 12.5 Level - Second
Bedroom: 13.8 X 14.2 Level - Second
Bedroom: 13.8 X 12.4 Level - Second
Bedroom: 20.5 X 12 Level - Second
Local Schools
High School: Crestview
Middle School: Davidson
Elementary School: Bob Sikes
Listed By / Shown By
Listed By
Agency Name: Adams Homes Realty Inc
Shown By
Agent Name: Kerry Gerber
Agent Phone: (850) 830-7771
Agency Title: Premier Property Group

Estimate Your Payment
Estimated Payment
$ 1,126.46 per month $990.05 Principal & Interest $6.67 Property Tax $129.75 Homeowner's InsuranceChange Payment Information
Privacy Policy / DMCA Notice / ADA Accessibility


This site is hosted, designed and copyright
© 1994 - 2026 by
Delta Media Group, Inc. -- Patent Pending --
2427 Aaliyha Lane | MLS# 1007634
This single family home located at 2427 Aaliyha Lane, Crestview, FL 32536 is currently listed for sale with an asking price of $444,852. This property was built in 2027 and has 5 bedrooms and 3 full and 1 partial baths with 3030 sq. ft. Aaliyha Lane is located in the BROOKWOOD subdivision. Search BROOKWOOD real estate on kerrygerber.premierfl.com today.