
BEDS5
BATHS4 full
SQUARE FEET4,471
MLS#1000169
STATUSActive
PROPERTY TYPEResidential - Single Family
SUBDIVISIONEMERALD BAY PH 1-B
Property Description
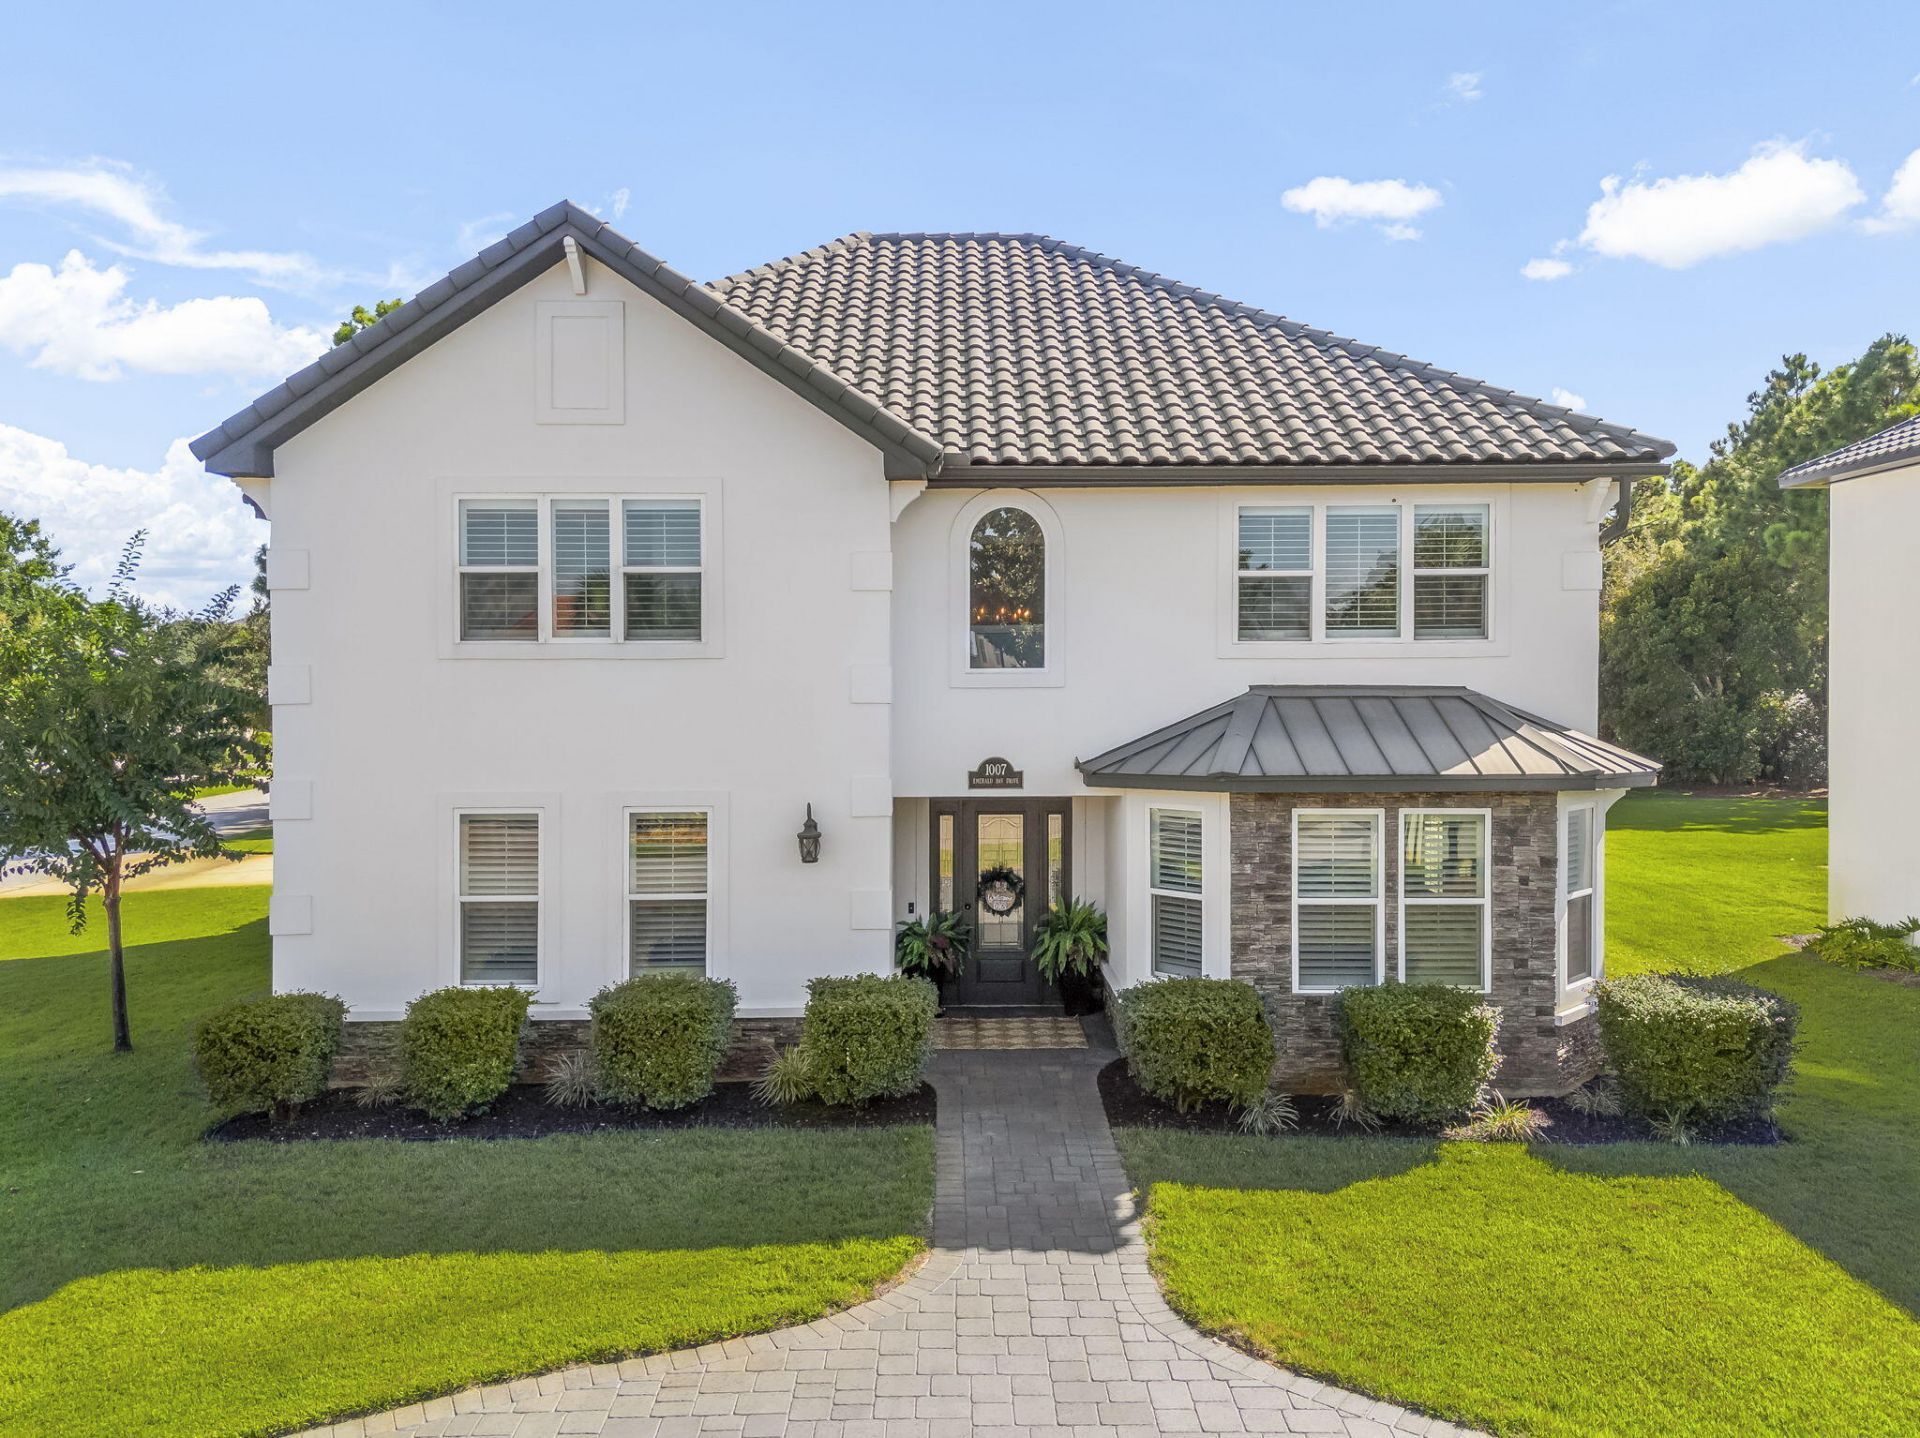
Two brand-new A/C units (installed June 2026) and a whole-home Aqua Pro water filtration system!Welcome to this beautifully updated and redecorated two-story home, where timeless elegance meets relaxed coastal living. From the moment you enter the grand foyer with soaring 20-foot ceilings, you'll be welcomed by abundant natural light, breathtaking bay views, and thoughtfully designed coastal décor accented by walls of shiplap throughout the home, creating a bright, warm, and inviting atmosphere.Designed with both everyday living and entertaining in mind, this exceptional home features two living rooms, each with their own fireplace. Elegant crown molding throughout, beautiful chandeliers, and updated lighting and ceiling fans that create a warm yet sophisticated ambiance. Fresh interior and exterior paint, new tile flooring in select rooms, a designer kitchen backsplash, as well as new carpet throughout the upstairs, adds to the home's impressive list of improvements.A charming custom-built reading nook offers the perfect place to relax while enjoying peaceful views of the bay.The gourmet kitchen is truly the heart of the home, featuring a spacious island, wet bar, wine refrigerator, abundant workspace, and seamless flow into the main living areas--ideal for hosting everything from intimate gatherings to large celebrations, aided by 7 parking spaces.Additional highlights include two brand-new HVAC systems and the Aqua Pro water filter for the entire home.
Property Features
Property Type: Residential - Single Family
Cooling: Ceiling Fans, Central Air
Fenced: Yes
Garage: 3 car attached
Heating: Central
Home Style: Mediterranean
Lot Size: 0.27 Acres
Stories: 2.0
Taxes: $7,470
Year Built: 2015
Feature Descriptions
Appliances: Auto Garage Door Opn, Dishwasher, Disposal, Dryer, Microwave, Oven Continue Clean, Range Hood, Refrigerator W/IceMk, Smoke Detector, Stove/Oven Gas, Washer, Wine Refrigerator
Association Fee Includes: Accounting, Ground Keeping, Insurance, Land Recreation, Management, Master Association
Community Features: Short Term Rental - Not Allowed, BBQ Pit/Grill, Community Room, Fishing, Gated Community, Golf, Pavillion/Gazebo, Pets Allowed, Picnic Area, Pool, Tennis, Waterfront
Days on Site: 97
Exterior: Fenced Back Yard, Lawn Pump, Sprinkler System
Exterior: Stone, Stucco
Financing Terms: Conventional
Flooring: Floor Hardwood, Floor Tile
HOA: Yes
Interior: Breakfast Bar, Ceiling Crwn Molding, Ceiling Raised, Ceiling Vaulted, Fireplace 2+, Kitchen Island, Lighting Recessed, Lighting Track, Newly Painted, Pantry, Washer/Dryer Hookup, Wet Bar, Woodwork Painted
Lot: Corner, Within 1/2 Mile to Water
Lot Dimensions: 158' x 87' x 127' x 82'
Parcel Number: 00-2S-22-102A-000W-0070
Parking: Garage, Oversized
Patio/Porch: Patio Covered
Pool Features: Pool Type
Property Condition: Construction Complete
Road Frontage: Private Road
Road Surface: Paved
Rooms Total: 16
Sewer: Community Sewer, Public Sewer
Special View Info: Bay
Sub Type: Detached Single Family
Utilities: Community Water, Electric, Gas - Natural, Public Water
Window: Plantation Shutters, Window Treatment All
Room Sizes
Kitchen: 21.1 X 18.7 Level - First
Family Room: 20 X 18.6 Level - First
Dining Room: 16.4 X 15.2 Level - First
Living Room: 15.7 X 14.1 Level - First
Bedroom: 13.2 X 13.1 Level - First
Full Bathroom: 9.3 X 6.3 Level - First
Bedroom: 14.2 X 12.9 Level - First
Half Bathroom: 8.5 X 5.4 Level - First
Primary Bedroom: 21.4 X 15.4 Level - Second
Primary Bathroom: 26.8 X 11.11 Level - Second
Bedroom: 12.11 X 10.1 Level - Second
Full Bathroom: 9.3 X 5 Level - Second
Bedroom: 14 X 13.8 Level - Second
Full Bathroom: 9.3 X 5 Level - Second
Laundry: 10.3 X 8.7 Level - Second
Garage: 35.5 X 24.4 Level - First
Local Schools
High School: Destin
Middle School: Destin
Elementary School: Destin
Listed By / Shown By
Listed By
Agency Name: Compass
Shown By
Agent Name: Kerry Gerber
Agent Phone: (850) 830-7771
Agency Title: Premier Property Group

Estimate Your Payment
Estimated Payment
$ 4,395.83 per month $3,336.12 Principal & Interest $622.50 Property Tax $437.21 Homeowner's InsuranceChange Payment Information
Privacy Policy / DMCA Notice / ADA Accessibility


This site is hosted, designed and copyright
© 1994 - 2026 by
Delta Media Group, Inc. -- Patent Pending --
1007 Emerald Bay Drive | MLS# 1000169
This single family home located at 1007 Emerald Bay Drive, Destin, FL 32541 is currently listed for sale with an asking price of $1,499,000. This property was built in 2015 and has 5 bedrooms and 4 full baths with 4471 sq. ft. Emerald Bay Drive is located in the EMERALD BAY PH 1-B subdivision. Search EMERALD BAY PH 1-B real estate on kerrygerber.premierfl.com today.